
Deck and Patio TuneUp has updated the guidance it provides to property owners weighing covered and screened porch construction, citing the extended wet period implied by NOAA's current climate outlook for the southeastern United States. The licensed North Carolina general contractor says the distinction between a covered structure and a screened one is frequently misunderstood, and that the two address different conditions.
NOAA's Climate Prediction Center places the probability of El Niño conditions continuing through the December 2026 to February 2027 period at 96 percent. The pattern is historically associated with wetter cool-season conditions across the Southeast. NOAA separately raised the probability of a below-normal Atlantic hurricane season to 75 percent in its August 6, 2026 update, attributing the revision to the same El Niño pattern.
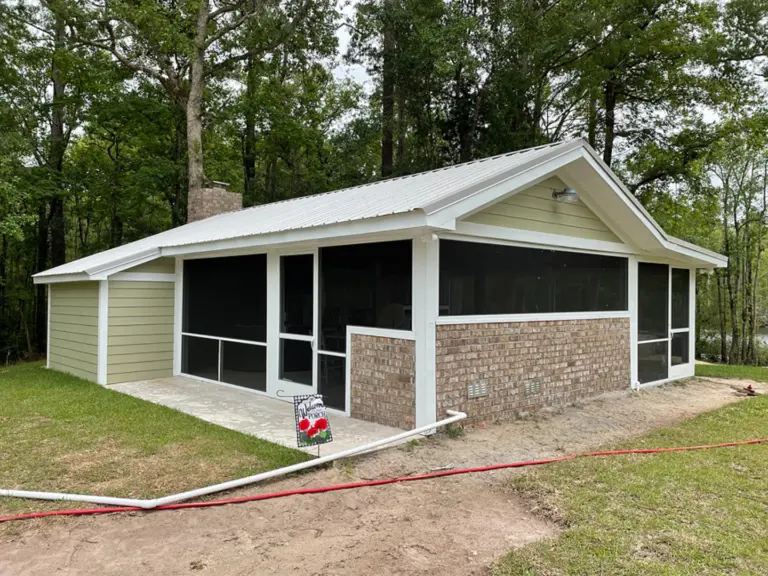
The combination points toward fewer severe wind events and a longer period of routine wet weather. For outdoor living structures, that shifts the relevant question away from storm resistance and toward how many days of the year a space remains usable.
An open deck offers no overhead protection, which limits its use to dry conditions. A covered structure places a permanent roof above the living area, addressing rainfall from above while leaving the sides open to airflow. A screened structure adds an enclosure that addresses insects and wind-driven moisture entering horizontally. The two are often discussed together but solve separate problems, and a property may need one, both, or neither depending on how the space is used.
"People come in asking for a screened porch when what they want is a roof, or the other way around," said Mark Pacheco, Co-Owner of Deck and Patio TuneUp. "Working out which problem is actually being solved is the first conversation, and it changes the design."
A roof structure introduces engineering considerations that an open deck does not. The additional dead load transfers through the framing to the footings, which means a covered porch is designed as a roofed structure from the outset rather than as a deck with a cover added afterward. Where a new roof ties into an existing roofline, that connection determines how water is directed away from both structures.
Screen enclosure performance depends on the exposure conditions at a given site. Coastal properties experience wind-driven moisture that inland properties do not, and a screen system suited to calm rainfall behaves differently under sustained horizontal wind. Deck and Patio TuneUp installs enclosure systems from several manufacturers and selects among them according to the wind and weather exposure present at each property rather than applying one system across all installations. Performance specifications for any particular system are documented in that manufacturer's published technical literature.
Moisture management applies to enclosed structures as much as to open ones. The USDA Forest Products Laboratory documents that wood decay fungi become active once wood moisture content remains sustained above a threshold level, which places emphasis on how long a structural member stays wet rather than on how much water reaches it during any single period. A roof reduces direct wetting, but a structure with restricted airflow beneath it can retain moisture longer than an exposed one.
Site drainage contributes to the same calculation. The Natural Resources Conservation Service publishes drainage classifications for individual soil series through its Web Soil Survey, and soils across southeastern North Carolina range from excessively drained sands to poorly drained flats. Ground that holds water after rainfall affects conditions beneath a structure regardless of what sits above it. Two properties within the same subdivision can differ in this respect.
For properties where partial protection is insufficient, Deck and Patio TuneUp builds sunrooms and patio enclosures that seal a space entirely. A patio enclosure converts an existing open structure into a closed room, while a sunroom is designed as a four-season space from the start. The company notes that the choice among an open deck, a covered porch, a screened porch and a fully enclosed room is determined by how many months of use a property owner expects rather than by any single feature of the structures themselves.
Construction sequencing also factors into planning. Design work, permit review and material selection are unaffected by weather, which means the decision-heavy portion of a project can proceed during periods when construction conditions are less favorable. Permit review timelines are set by the issuing jurisdiction rather than by the contractor, and that interval runs independently of the build schedule.
Deck and Patio TuneUp handles permit acquisition on the projects it builds and provides 3D renderings, floorplans and permit-ready drawings during the design phase, allowing scale and layout to be evaluated before construction begins.
Deck and Patio TuneUp is a licensed North Carolina general contractor that designs and builds custom decks, porches, pergolas and outdoor living structures for residential and commercial properties throughout southeastern North Carolina. The company was founded in 2013 and provides dedicated project management across the projects it builds.
###
For more information about Deck and Patio TuneUp, contact the company here:
Deck and Patio TuneUp - Hampstead
Mark Pacheco
+19106657511
markapacheco@gmail.com
311 Judges Rd #1c, Wilmington, NC 28405, United States